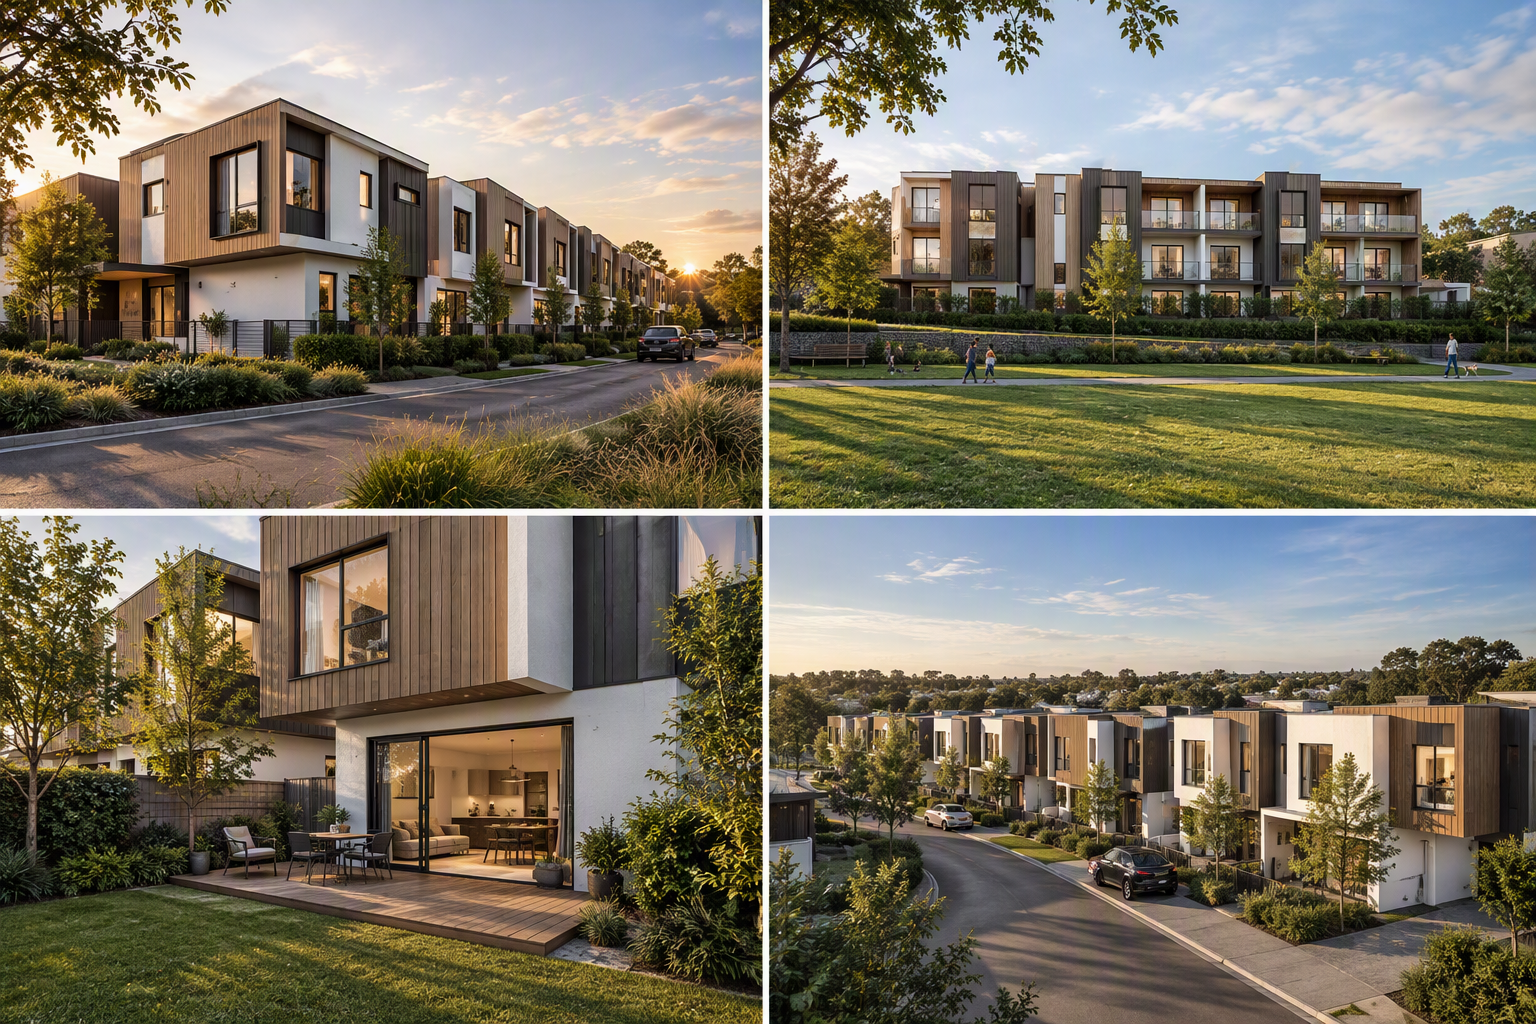
Diana Drive, Glenfield
APARTMENTS & TERRACED HOUSING
Diverse housing overlooking Diana Reserve.
Sentinel Planning worked closely with the developer, architect and wider consultant team to obtain consent for an integrated residential development overlooking Diana Reserve.
The design combines an apartment building with separate terraced housing blocks, providing a variety of housing options while making efficient use of a well-connected North Shore site.
The original 17-dwelling project obtained consent on a non-notified basis despite the apartment building exceeding the applicable height control.
Project highlights:
Apartment and terraced housing development
Studios and two and four-bedroom homes
Over-height building design
Consent obtained on a non-notified basis